


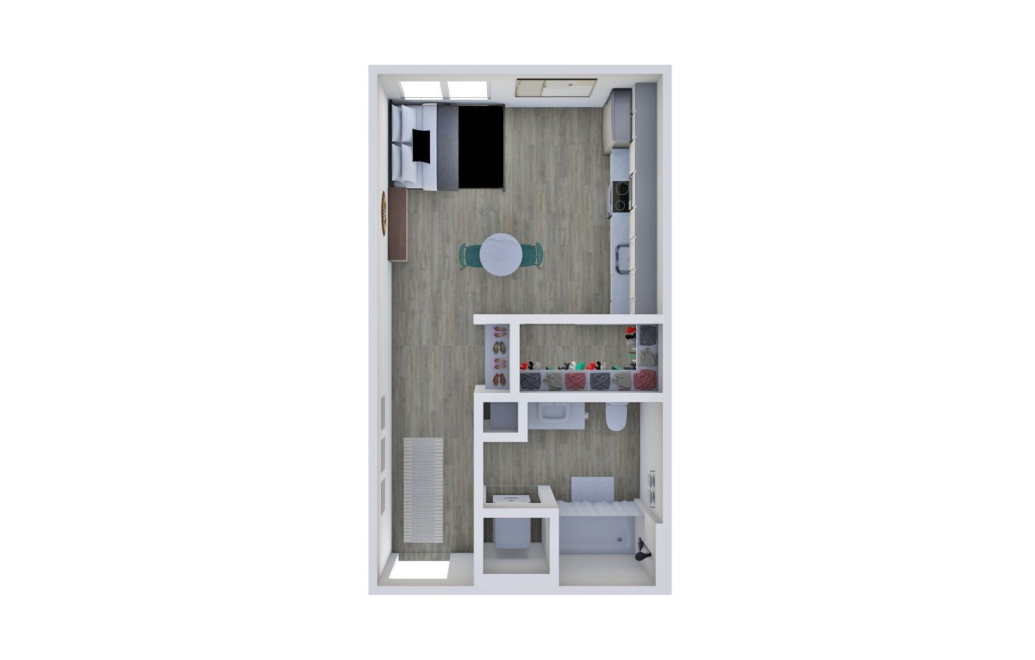
Studio
Studio1 bath453 sq. ft.
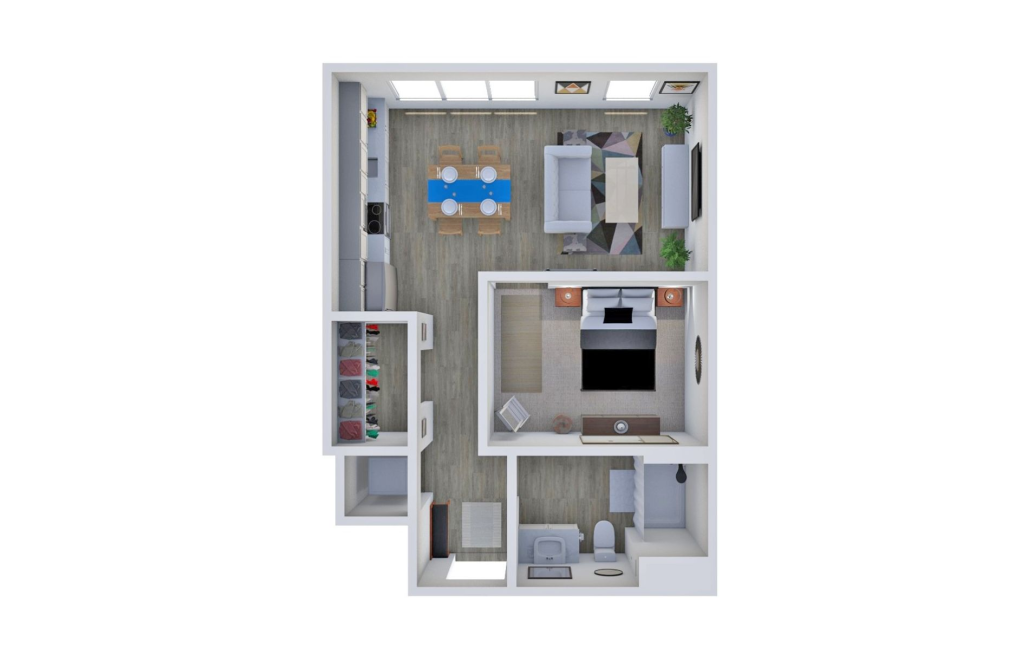
1.1 Basic
1 bed1 bath583 sq. ft.
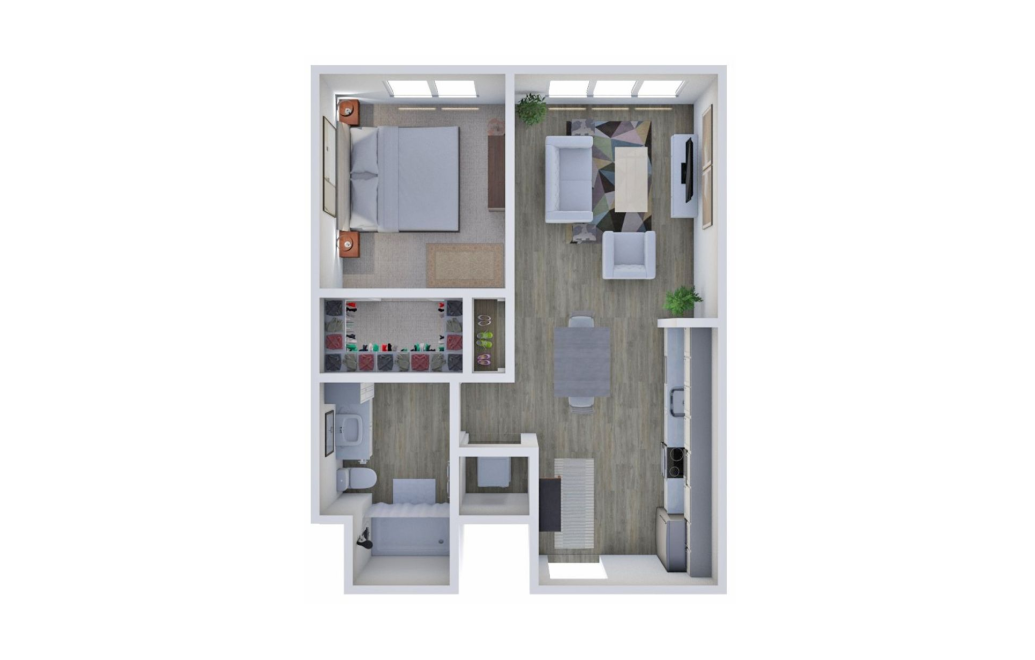
1.1 Traditional
1 bed1 bath625 sq. ft.
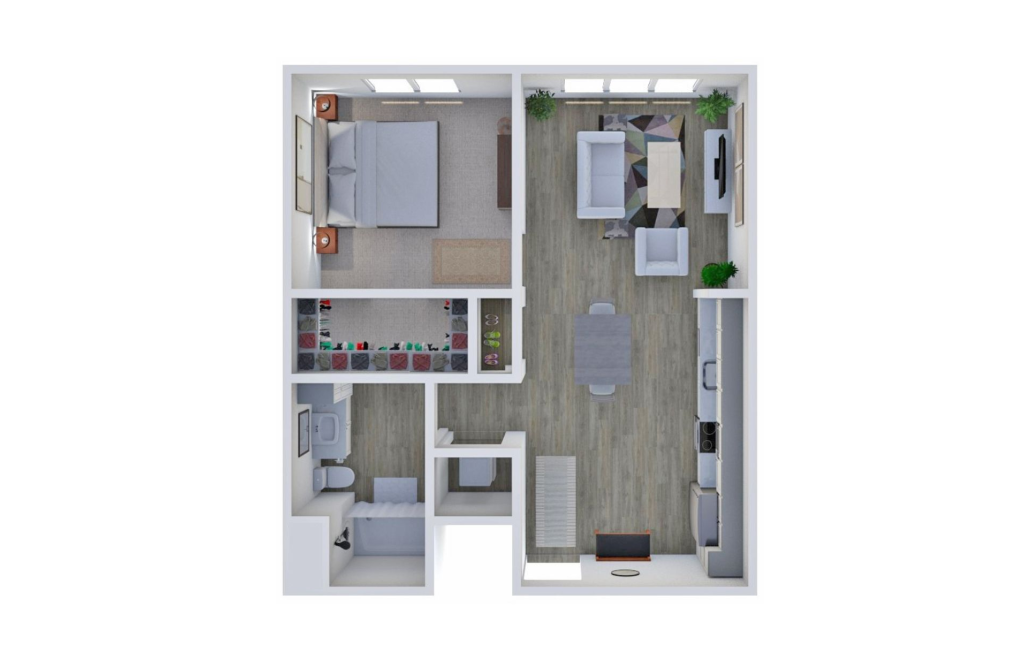
1.1 Standard
1 bed1 bath710 sq. ft.

1.1 Standard Plus
1 bed1 bath723 sq. ft.
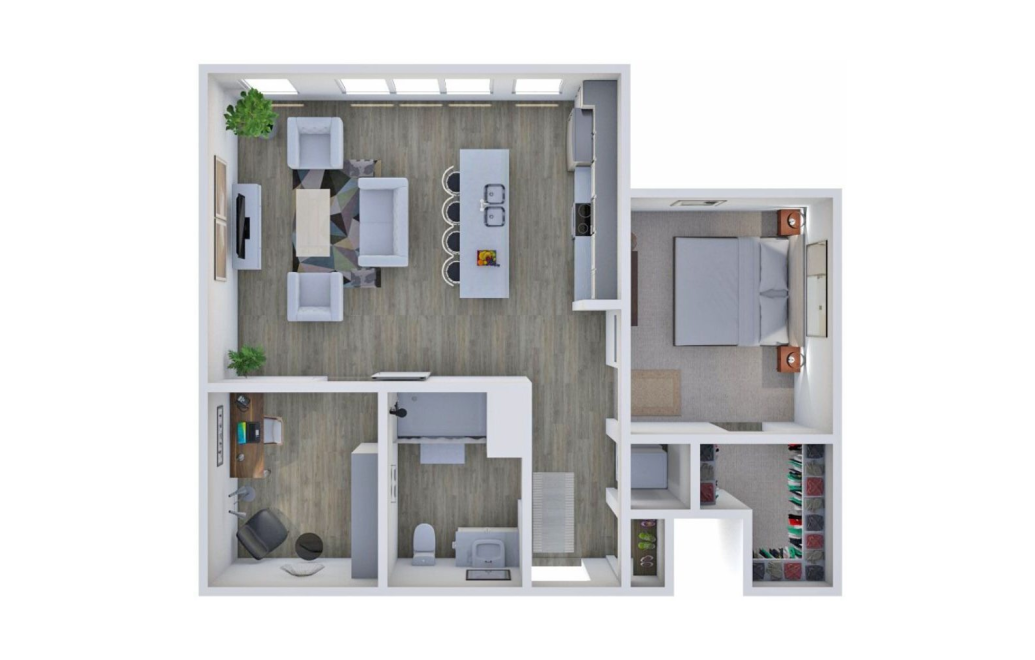
1.1 Corner Plus
1 bed1 bath898 sq. ft.
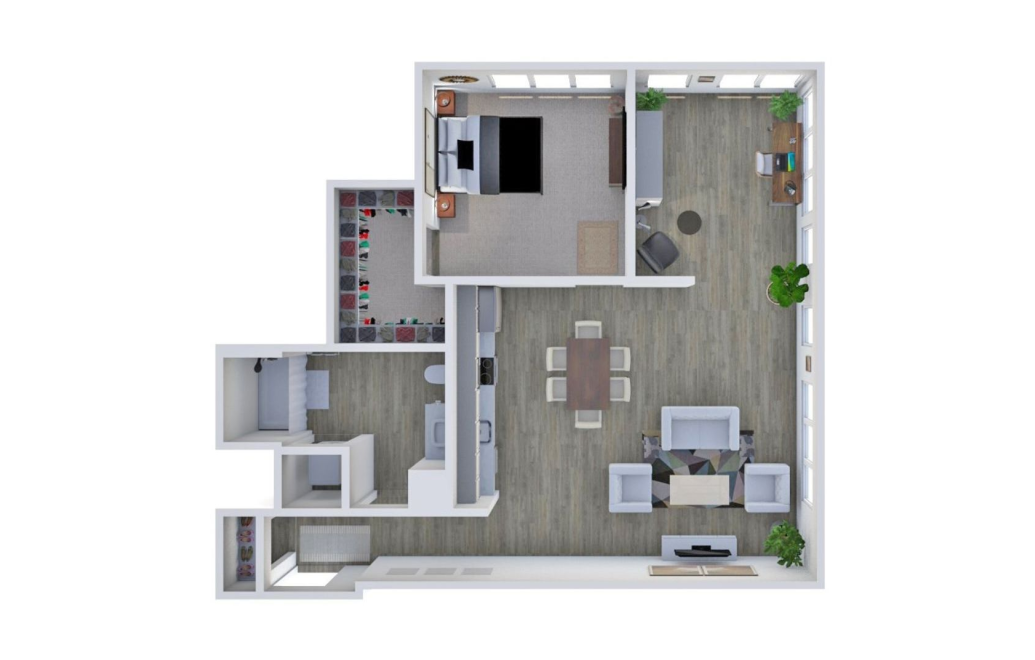
1.1 Corner + Den
1 bed1 bath1045 sq. ft.
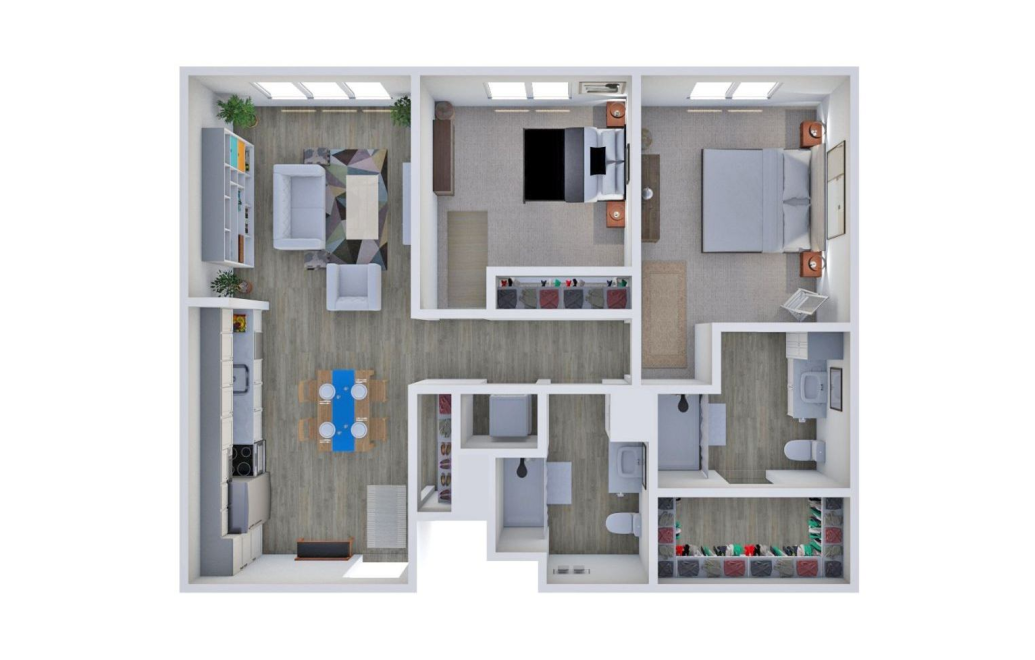
2.2 Standard
2 bed2 bath1042 sq. ft.
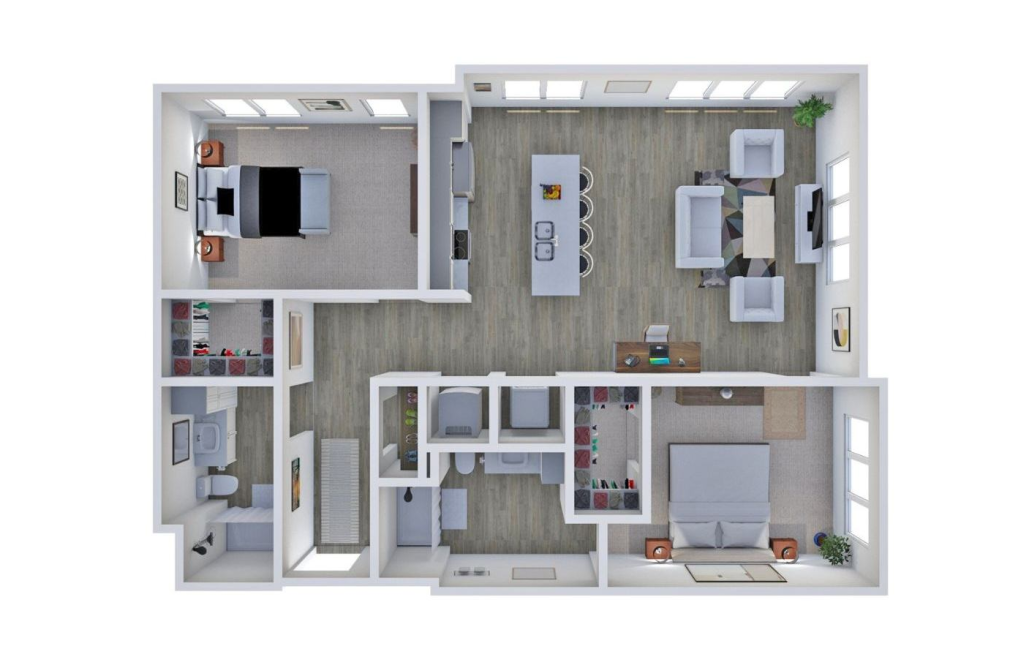
2.2 Corner
2 bed2 bath1176 sq. ft.
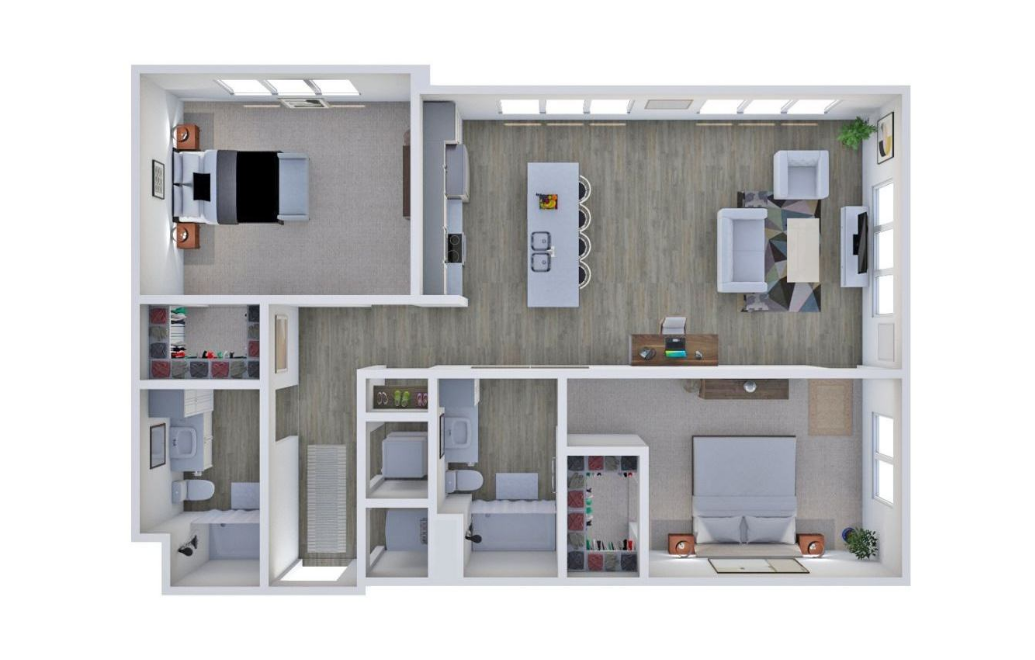
2.2 Corner Plus
2 bed2 bath1222 sq. ft.
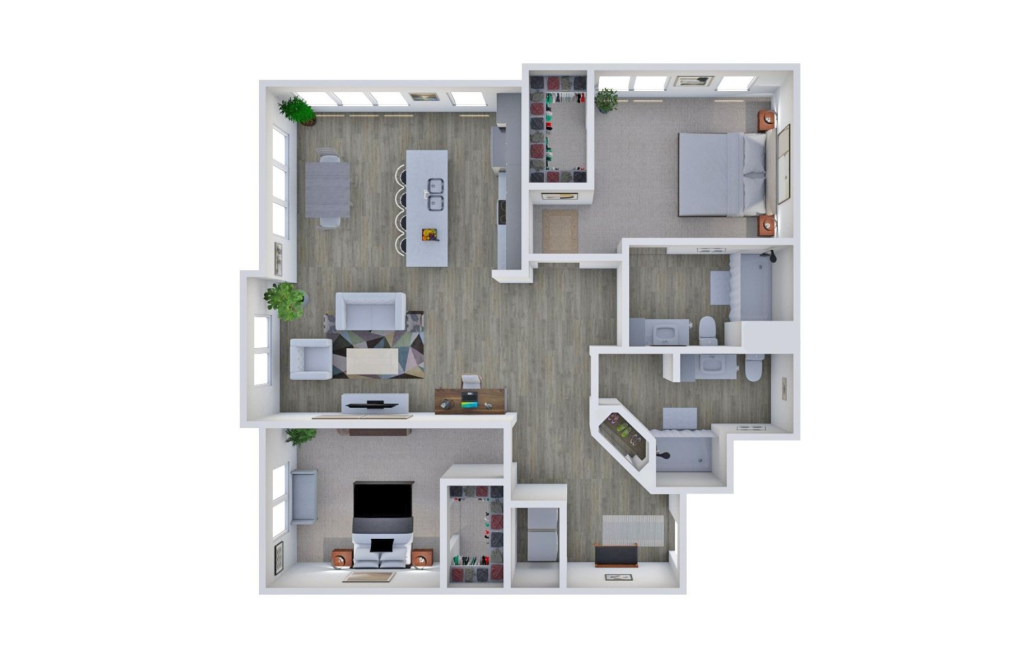
2.2 Corner Deluxe
2 bed2 bath1291 sq. ft.
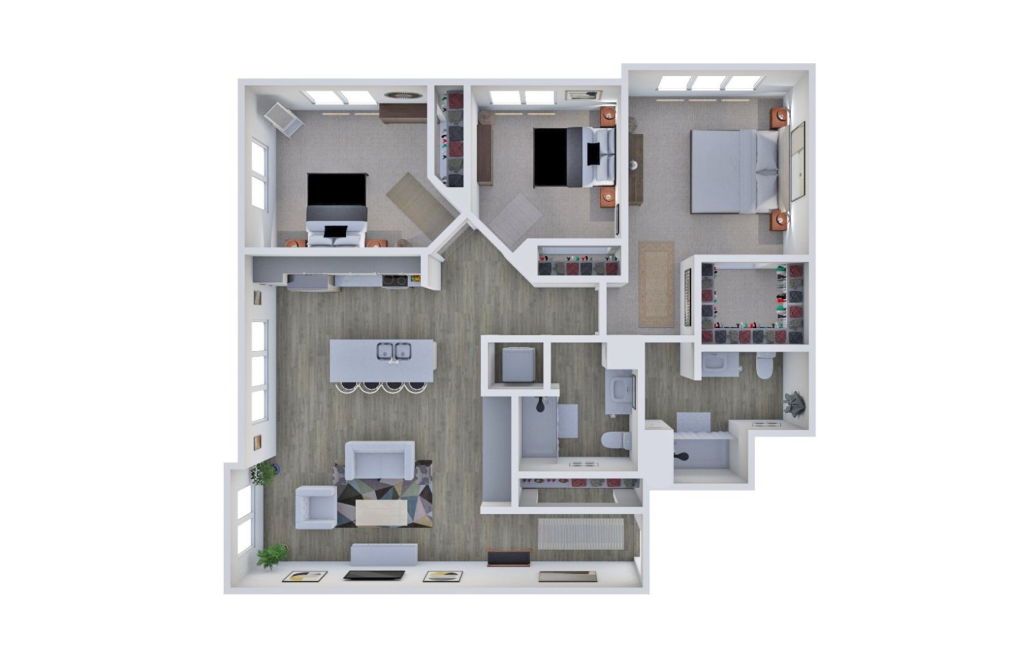
3.2 Corner
3 bed2 bath1346 sq. ft.
Floorplans are artist’s rendering. All dimensions are approximate. Actual product and specifications may vary in dimension or detail. Not all features are available in every rental home. Prices and availability are subject to change. Please see a representative for details.